Share this with your friends


+17023089670
Xpand Realty
9752 Serene Star Way, Las Vegas, NV 89149
- $1,690,000
- 5
- BD
- 5
- BA
- 5,005
- SqFt




- List Price
- $1,690,000
- Price Change
- ▼ $100,000 1791273104
- Status
- ACTIVE
- MLS#
- 2799609
- Bedrooms
- 5
- Bathrooms
- 5
- Living Area
- 5,005
- Lot Size
- 23,522
Property Description
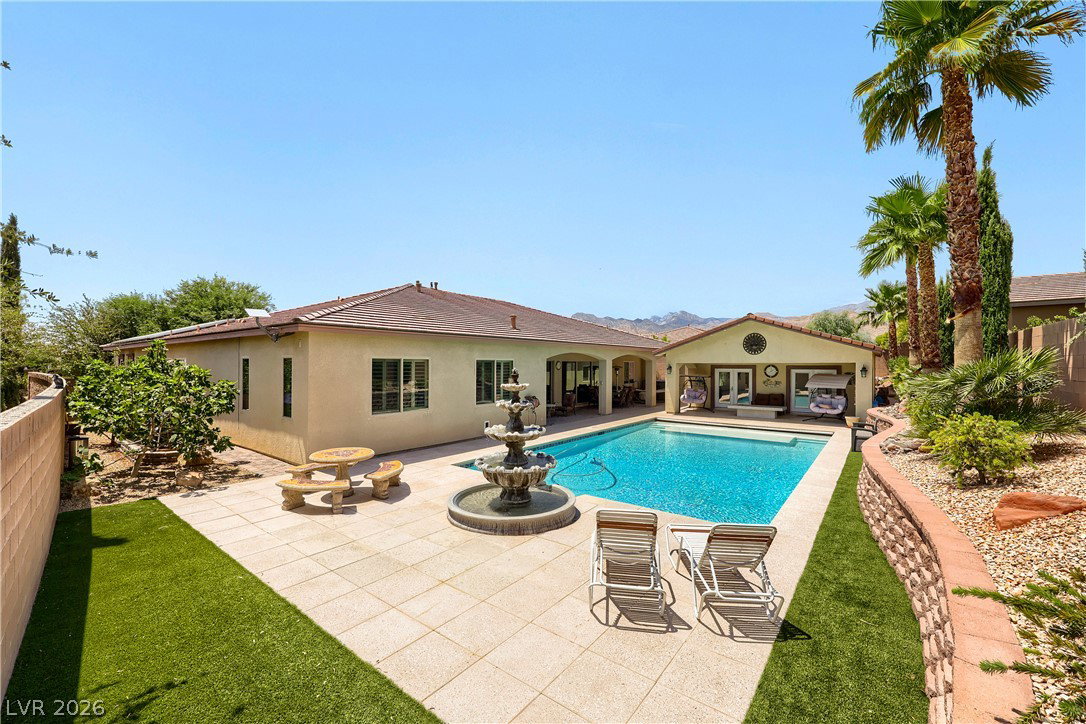
*** Charming Centennial Hills home on 1/2 Acre with over 5,000 sf total *** 4,008 sf Main House 4 Bedrooms, 3.5 Bathrooms, Large Office, Extra room & Bar off Kitchen plus 2 Room Guest House 1,000 sf with Bathroom, Total of 5 Bedrooms 4.5 Bathrooms *** Main House has large open space Great Room & Kitchen with 2 Huge sliding glass doors across the back, INCREDIBLE view of the Luxurious back yard, Large covered patio overlooking Beautiful 760 sq ft saltwater solar heated Pool with water fountain & automatic cover, Guest House with Kitchen, Living Room, Bathroom & Gym room!! ** Main house Kitchen has massive Center Island and separate Bar area in large room off kitchen ** Elegant Primary Suite & Bathroom plus 3 additional bedrooms + Den ** Granite countertops throughout, Custom Cabinets, Tall Ceilings ** 3 Car Garage attached and RV parking along side of house ** Landscaping includes 13 fruit trees and a small space to garden as well as easily maintained desert landscaping in front and back ** Solar panels with Batteries power the entire house and separate Solar for pool ** Tesla battery charger in garage ** Reverse Osmosis Water Filtration system ** A Beautiful Home !!
/u.realgeeks.media/conforteandolson/FontUpload.png)
Additional Information
- Subdivision
- Ann & Grand Canyon
- Zip
- 89149
- Elementary School 3-5
- Allen, Dean La Mar, Allen, Dean La Mar
- Middle School
- Leavitt Justice Myron E
- High School
- Centennial
- Bedroom Downstairs Yn
- Yes
- Fireplace
- Gas, Living Room, Primary Bedroom
- Number of Fireplaces
- 2
- House Face
- South
- Living Area
- 5,005
- Lot Features
- 1/4 to 1 Acre Lot, Drip Irrigation/Bubblers, Desert Landscaping, Fruit Trees, Garden, Landscaped, Synthetic Grass, Trees
- Flooring
- Carpet, Ceramic Tile, Luxury Vinyl Plank, Tile
- Lot Size
- 23,522
- Property Description
- Detached Guest House
- Acres
- 0.54
- Property Condition
- Resale
- Interior Features
- Bathroom on Main Level, Bedroom on Main Level, Ceiling Fan(s), Primary Downstairs, Window Treatments
- Exterior Features
- Out Building(s), Patio, Private Yard, Sprinkler/Irrigation, Water Feature
- Heating
- Central, Gas, Solar
- Cooling
- Central Air, Electric
- Fence
- Block, Back Yard, RV Gate
- Year Built
- 2013
- Bldg Desc
- Custom, 1 Story
- Parking
- Attached, Exterior Access Door, Epoxy Flooring, Electric Vehicle Charging Station(s), Garage, Garage Door Opener, Inside Entrance, Private, RV Gated, RV Access/Parking, RV Paved, Storage
- Garage Spaces
- 3
- Pool
- Yes
- Pool Features
- In Ground, Pool Cover, Private, Solar Heat, Salt Water
- Appliances
- Built-In Gas Oven, Double Oven, Dryer, Dishwasher, Electric Water Heater, Disposal, Gas Range, Microwave, Refrigerator, Tankless Water Heater, Water Purifier, Wine Refrigerator, Washer
- Utilities
- Underground Utilities
- Sewer
- Public Sewer
- Association Phone
- 702-990-9707
- Primary Bedroom Downstairs
- Yes
- Association Fee
- Yes
- HOA Fee
- $115
- HOA Frequency
- Monthly
- HOA Fee Includes
- Association Management
- Association Name
- HOA Management
- Community Features
- None
- Annual Taxes
- $9,021
Mortgage Calculator
Courtesy of Terri G. Gamboa with Realty ONE Group, Inc.

LVR MLS deems information reliable but not guaranteed.
Copyright 2026 of the Las Vegas REALTORS® MLS. All rights reserved.
The information being provided is for the consumers' personal, non-commercial use and may not be used for any purpose other than to identify prospective properties consumers may be interested in purchasing.
Updated: