4600 Parkwood Drive, Pahrump, NV 89061
- $485,000
- 4
- BD
- 3
- BA
- 2,221
- SqFt




- List Price
- $485,000
- Status
- ACTIVE
- MLS#
- 2758825
- Bedrooms
- 4
- Bathrooms
- 3
- Living Area
- 2,221
- Lot Size
- 13,068
Property Description
THIS HOME is Located on the very desirable Artesia GREENBELT with a view of the mountains. You will love this 4-bedroom, 3 Bath home on a corner lot. Relaxing in your spacious Primary Suite you will find a French door to the covered patio. The Primary Bath boasts a garden spa tub and large walk-in shower and a walk in closet. The 3 additional bedrooms are located on the other side of this floorplan. Upon entering this home there's a formal dining room and an office/den offering flexible space. The warm and inviting Living/Family room is centered on a stone wall with a raised hearth electric fireplace. There are Ceiling fans in all rooms. The back yard has a covered patio, turf and easy-care desert landscaping with lovely plants. Just take a look at the view of the Greenbelt landscaping and Mountains. The Artesia Community offers a dog park, walking park with playground, Community Center with neighborhood events and is located just 50 minutes from Las Vegas!
/u.realgeeks.media/conforteandolson/FontUpload.png)
Additional Information
- Community
- Artesia
- Subdivision
- Artesiahafen Ranch Phs#4
- Zip
- 89061
- Elementary School 3-5
- Hafen, Hafen
- Middle School
- Rosemary Clarke
- High School
- Pahrump Valley
- Bedroom Downstairs Yn
- Yes
- Fireplace
- Electric, Family Room
- Number of Fireplaces
- 1
- House Face
- South
- View
- Mountain View, Park/Greenbelt View
- Living Area
- 2,221
- Lot Features
- 1/4 to 1 Acre Lot, Desert Landscaping, Landscaped
- Flooring
- Carpet, Luxury Vinyl Plank
- Lot Size
- 13,068
- Acres
- 0.30
- Property Condition
- Resale
- Interior Features
- Bedroom on Main Level, Ceiling Fan(s), Primary Downstairs, Window Treatments
- Exterior Features
- Patio, Private Yard
- Heating
- Central, Electric, Multiple Heating Units
- Cooling
- Central Air, Electric, 2 Units
- Fence
- Back Yard, Wrought Iron
- Year Built
- 2007
- Bldg Desc
- 1 Story
- Parking
- Attached, Garage, Garage Door Opener, Inside Entrance, Private
- Garage Spaces
- 3
- Appliances
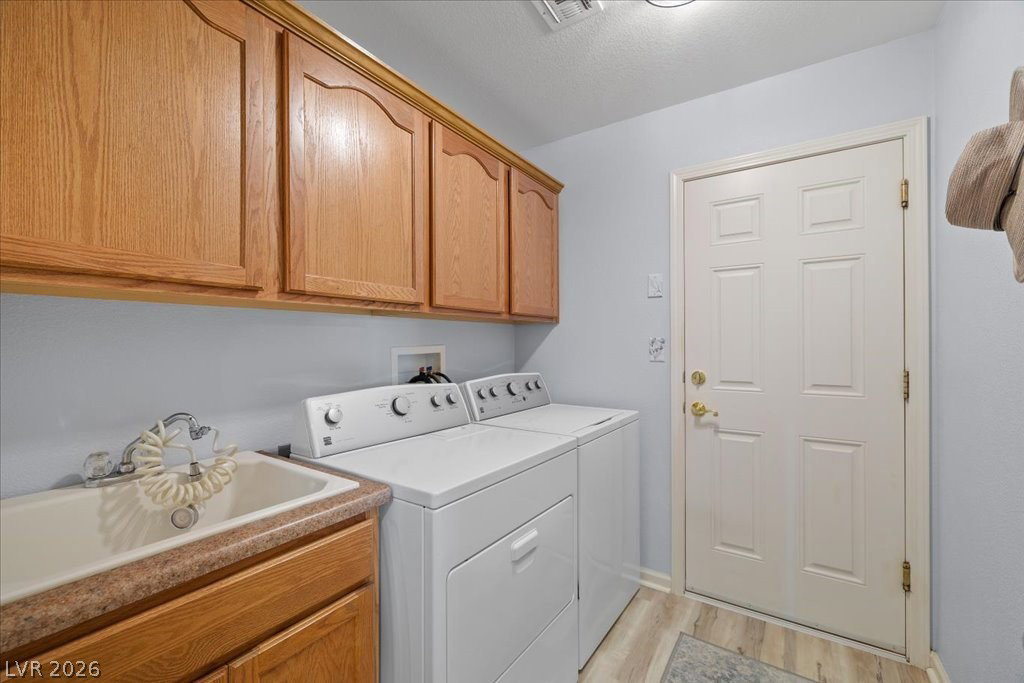
- Dryer, Electric Cooktop, Disposal, Microwave, Refrigerator, Water Heater, Washer
- Utilities
- Electricity Available
- Sewer
- Public Sewer
- Association Phone
- 702-942-2599
- Primary Bedroom Downstairs
- Yes
- Association Fee
- Yes
- HOA Fee
- $270
- HOA Frequency
- Annually
- HOA Fee Includes
- Association Management
- Association Name
- Artesia CMG
- Community Features
- Clubhouse, Dog Park, Park
- Annual Taxes
- $1,872
Mortgage Calculator
Courtesy of Linda C. Groover with The Ridge Realty Group.

LVR MLS deems information reliable but not guaranteed.
Copyright 2026 of the Las Vegas REALTORS® MLS. All rights reserved.
The information being provided is for the consumers' personal, non-commercial use and may not be used for any purpose other than to identify prospective properties consumers may be interested in purchasing.
Updated: